Modern office space with desks, computer monitors, shelves with books and storage bins, and chairs.

Your Space, Reimagined.

Hudson Union Office  |  NYC

Architecture & INTERIOR Design for New York Living

Hudson Union is a New York City–based architecture studio specializing in the design and renovation of residential co-op and condo apartments, townhouses, and wellness and fitness spaces. Founders Jeff Fuquay and Stephen Lam work closely with clients to reimagine their spaces while navigating the realities of renovating in New York City buildings. Known for their collaborative approach and deep understanding of the city’s approval and construction process, they guide clients through complex renovations with creativity and confidence.

Modern kitchen sink with stainless steel ribbed cabinets and a glass vase with white flowers.

New York City Renovation Expertise

A Thoughtful Process. Clear Guidance. Designed for How You Live.

Renovating in New York City comes with a level of complexity that most clients haven’t encountered before. Between building approvals, city filings, and construction coordination, the process is often unclear from the start.


Hudson Union brings clarity to that experience, working closely with clients to organize ideas, define priorities, and develop design solutions that are both thoughtful and achievable.


From early planning through construction, each phase is carefully coordinated, resulting in a space that feels thoughtful, functional, and grounded in the character 
of the building.

A Considered Approach

Collaborative.
Coordinated. Attentive.

Renovating within New York City buildings requires navigating a range of conditions that shape every project. Co-op and condo board approvals building alteration guidelines, city filings, permitting, and construction coordination all influence what is possible and how a project moves forward.

Hudson Union works across residential and commercial spaces—including apartments, townhouses, fitness studios, and wellness brands—bringing a clear understanding of how project requirements change in different contexts.


Approaching each project collaboratively, they help define what is achievable early on and guide the process with careful coordination, developing solutions that are thoughtful, practical, and aligned with how the space will ultimately be used.

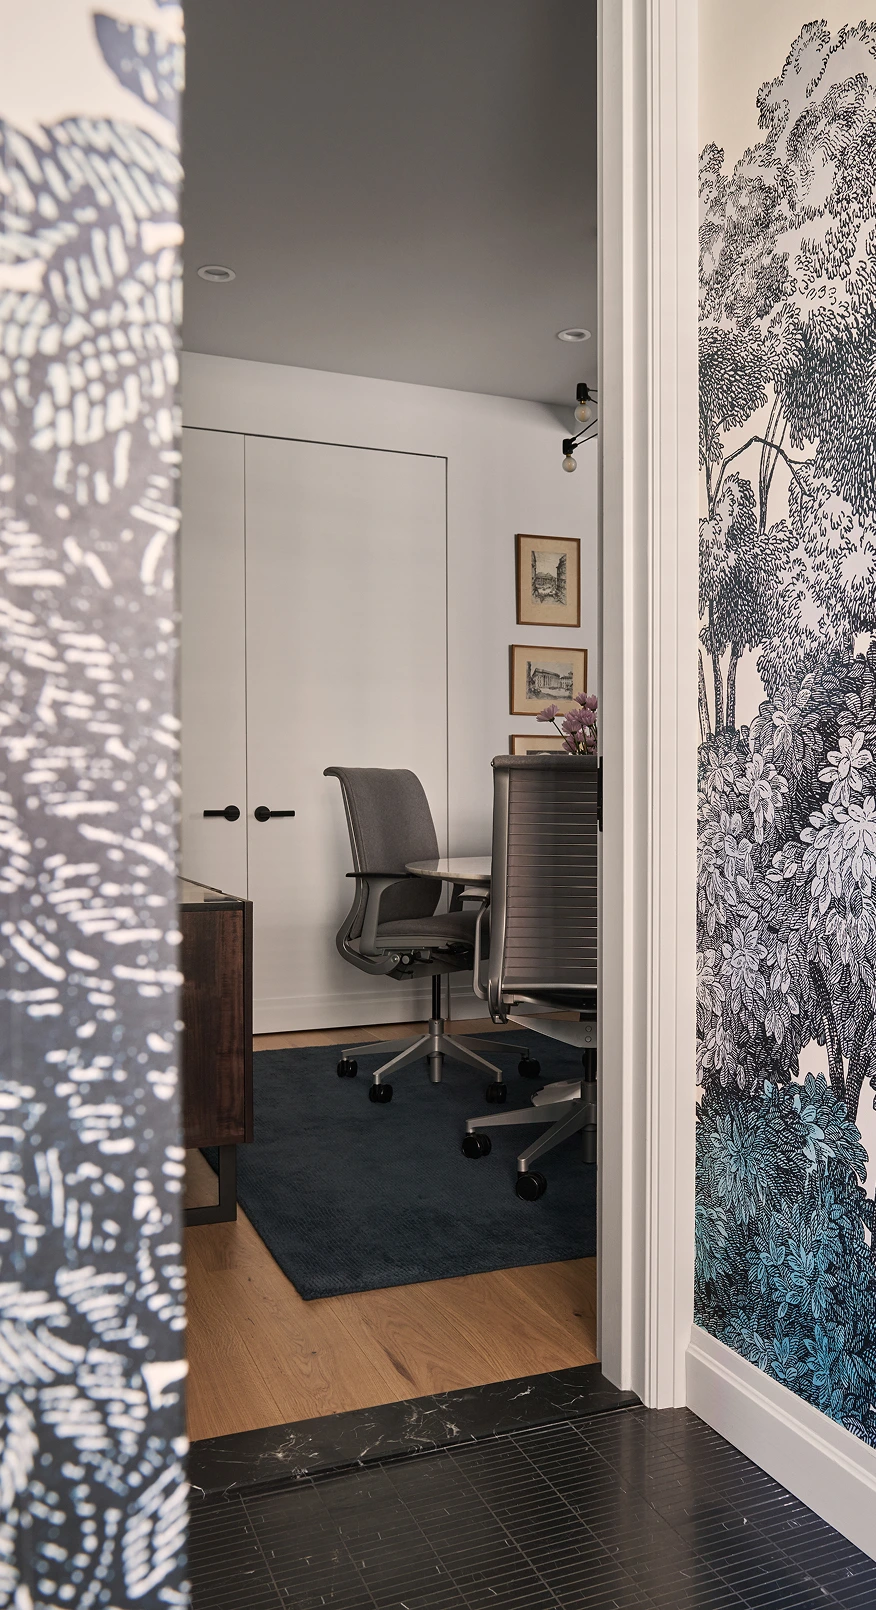
Modern office with two gray swivel chairs, a round table, and detailed black-and-white wallpaper.Modern bathroom with white toilet, wooden vanity with oval sink, mirror, and a plant in black pot.

Architecture & Interior Design

Guiding Each Project from Early Planning Through Design and Construction.

Hudson Union provides full-service architecture and interior design services for residential and commercial projects. Their work encompasses space planning, material selection, approvals, permitting, and construction administration, supported by a clear and coordinated approach.

Architecture & Space Planning

Hudson Union provides full-service architecture and interior design services for residential and commercial projects. Their work encompasses space planning, material selection, approvals, permitting, and construction administration, supported by a clear and coordinated approach.

Interior Design & Material Selection

From finishes to fixtures, material selections are approached with both aesthetics and function in mind. The goal is to create spaces that feel cohesive, well designed, and aligned with how how our clients live.

Board Approvals & Permitting

Hudson Union provides full-service architecture and interior design services for residential and commercial projects. Their work encompasses space planning, material selection, approvals, permitting, and construction administration, supported by a clear and coordinated approach.

Construction & Project Management

During construction, Hudson Union remains actively involved, coordinating with contractors, tracking progress, finish material procurement, and helping guide decisions as they arise. This oversight helps maintain alignment between the design intent and what is ultimately built.

Each phase is handled with the same focus on thoughtful design, practical execution, and careful attention to the realities of building in New York

Our Work

Spaces Shaped by Context, Character,
and How They’re Lived In

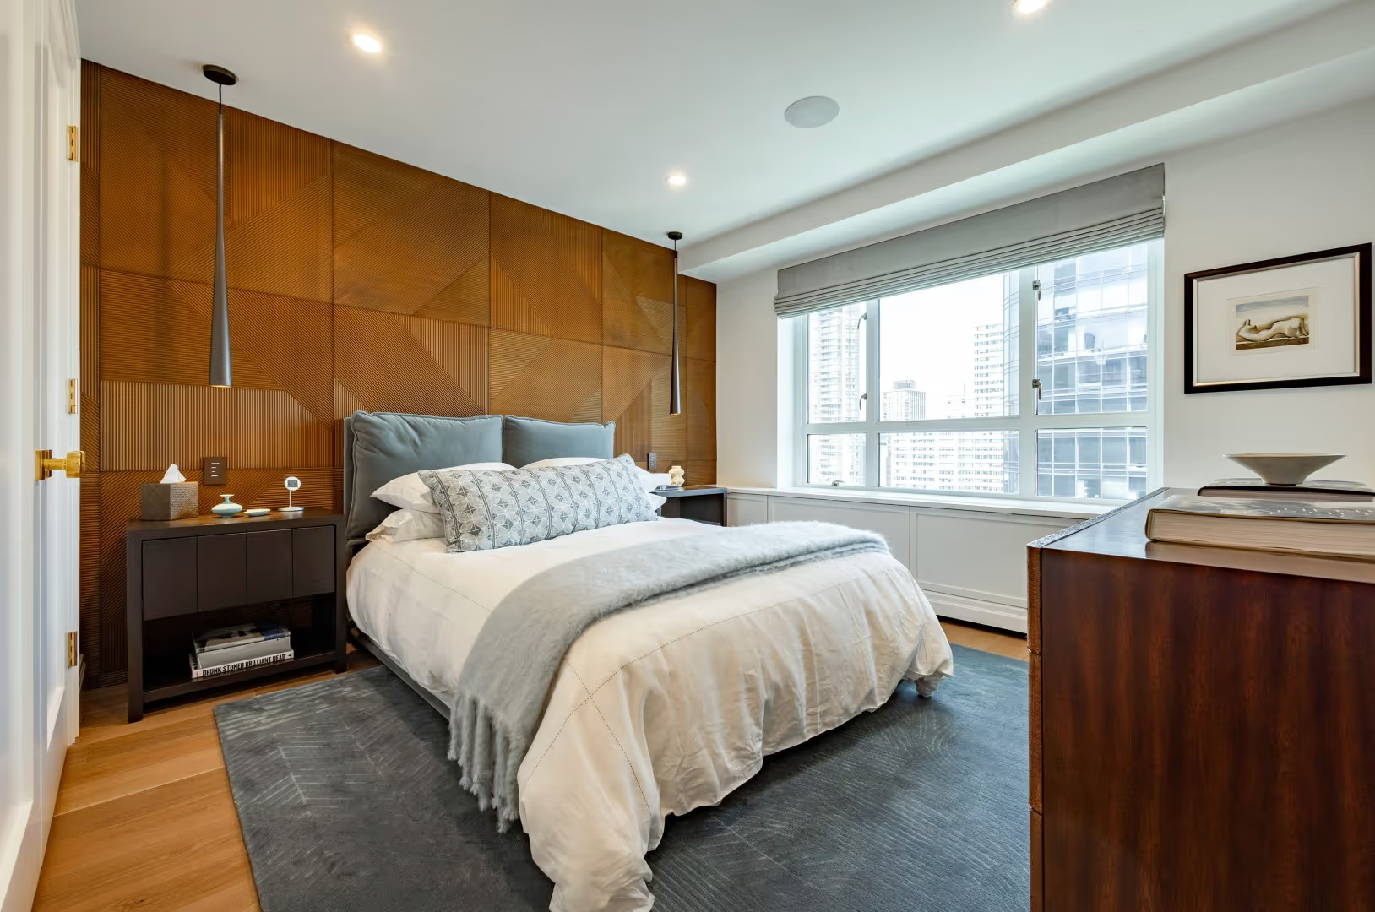
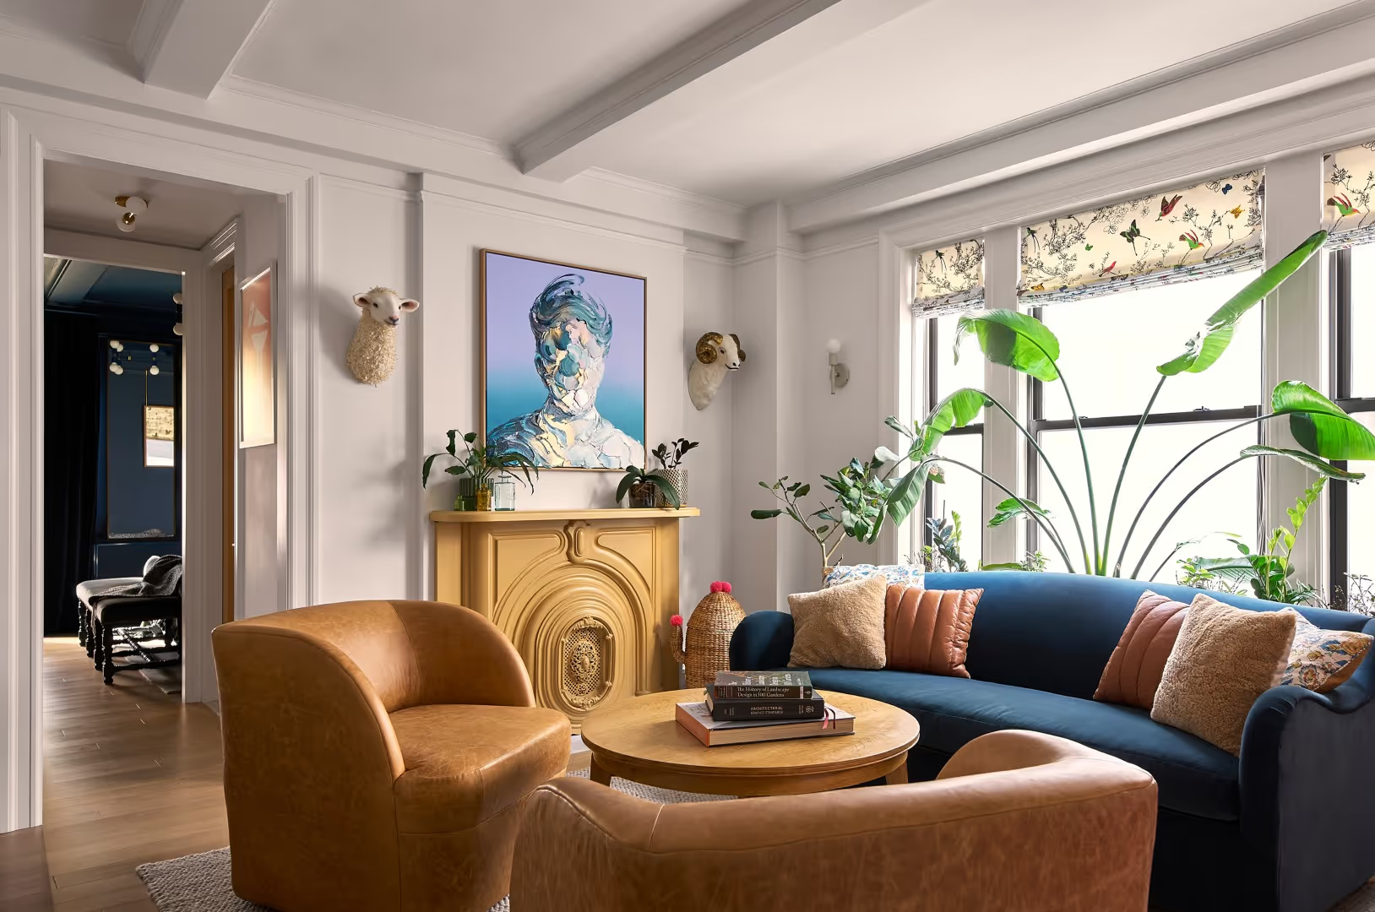
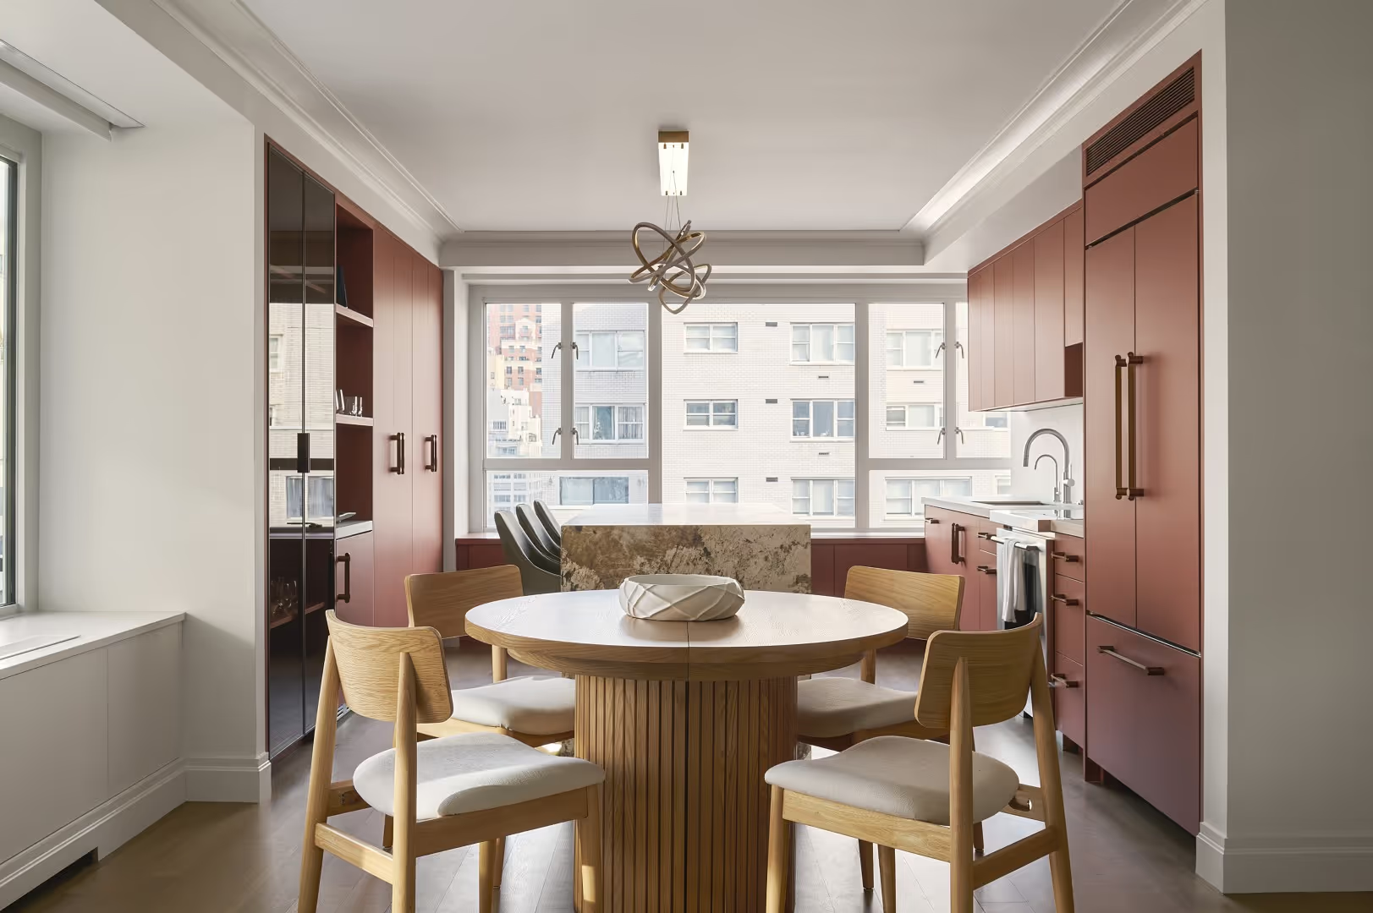
Each project reflects a balance between design intent and the constraints of the building. Working across residential and commercial spaces, Hudson Union develops solutions that are thoughtful, practical, and responsive to how each space is used.

Stay Connected

Sign up for to receive project updates and occasional notes from the studio.